






Address
472-605 Debi Dr, Susanville, CA
Price
$ 525,000
Property Attributes
- MLS#20261132
- TypeSingle Family
- Listing Status Pending
- CountyLassen
- CitySusanville
- AreaGDRN/SUSHL/GFCR
- NeighborhoodSusan Hills
- Zip96130-5961
- Style
- Year Built1988
- Price$ 525,000
- Bedrooms4
- Full Bathrooms3
- Half Bathrooms0
- Sqr Footage2460
- Lot Size3.02 Acres
Data Source:
Tehama County Association of REALTORS® (TCAOR)
Property Description
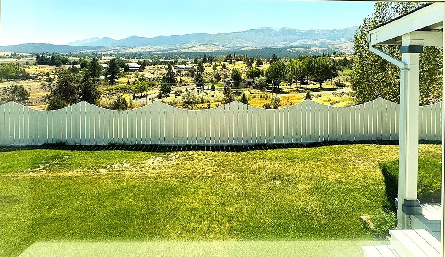
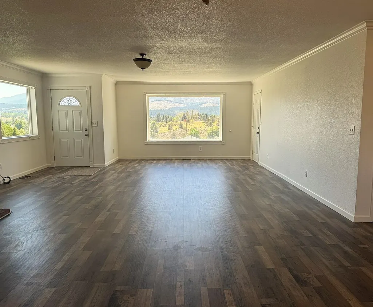
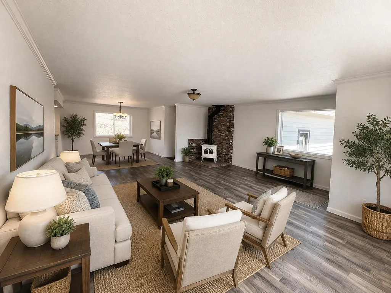
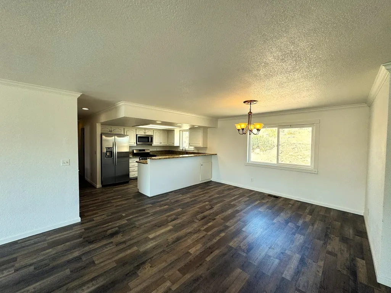
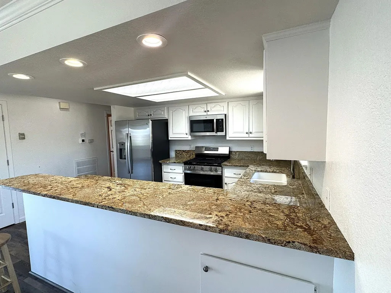
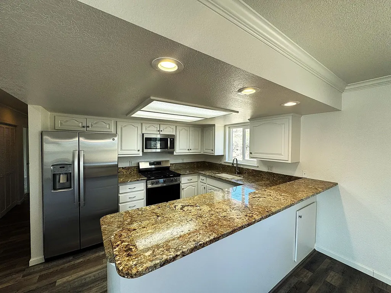
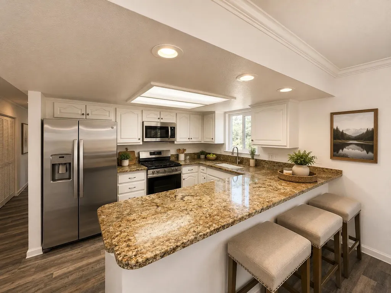
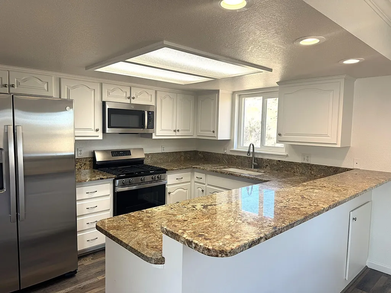
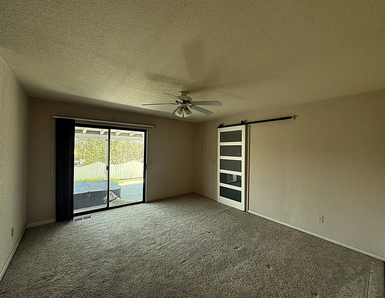
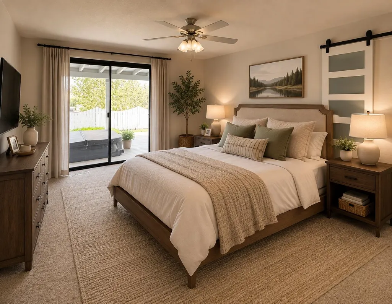
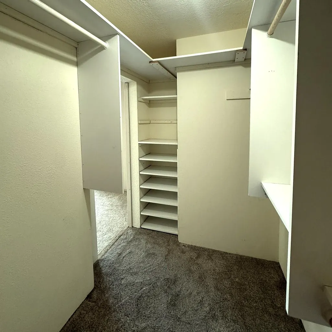
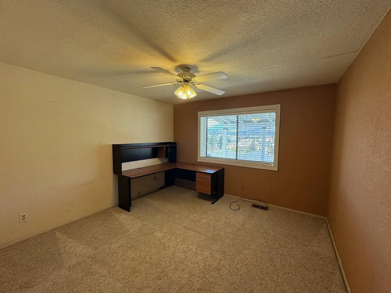
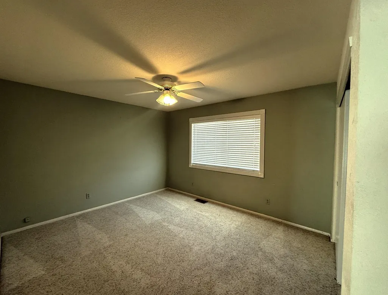
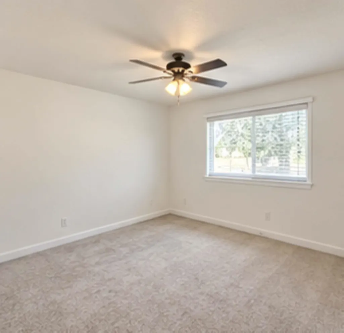
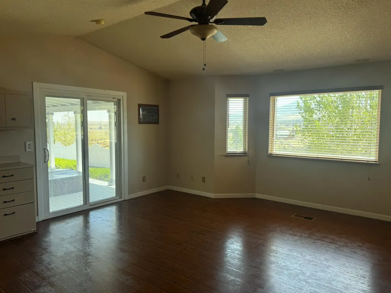
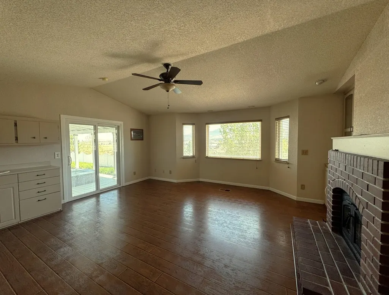
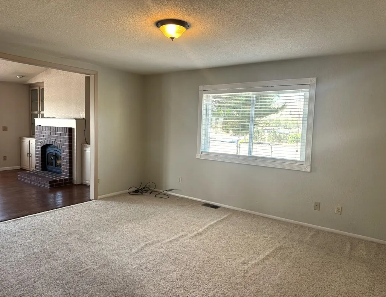
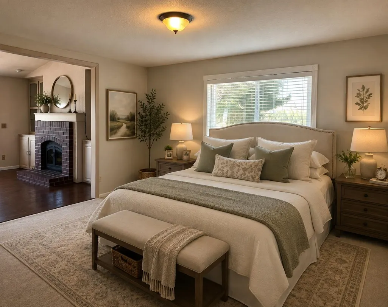
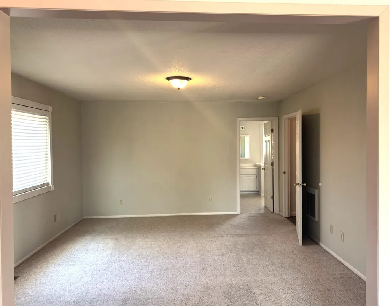
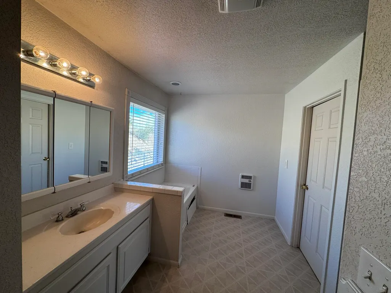
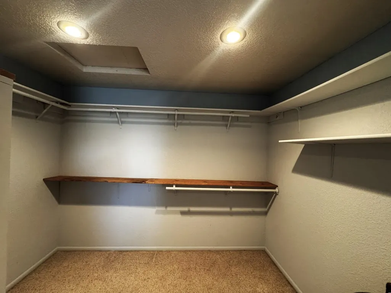
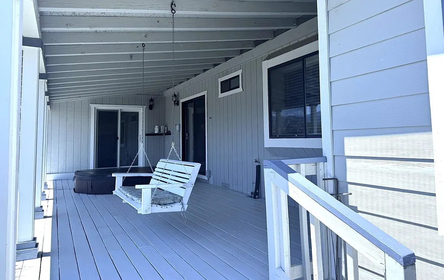
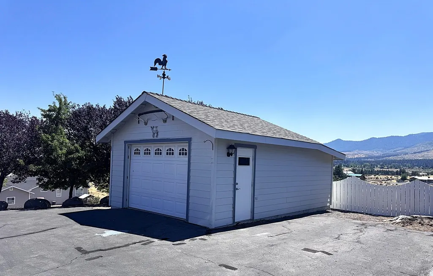
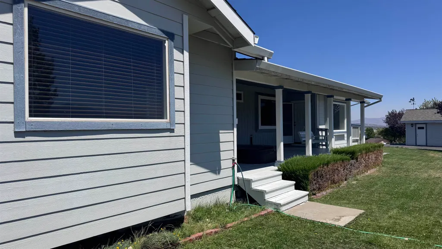
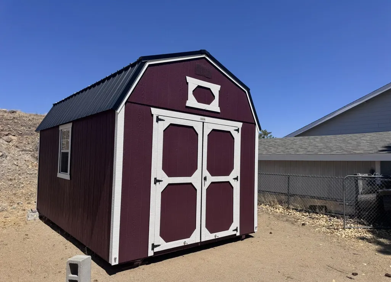
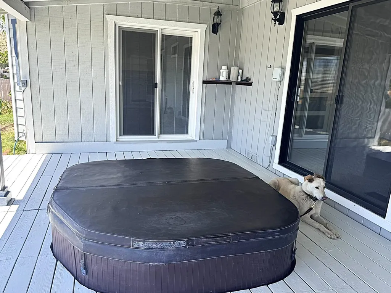
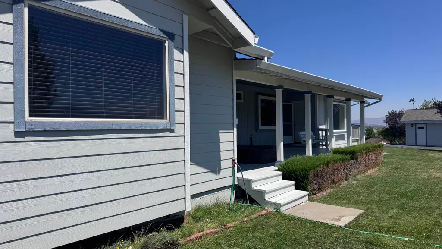
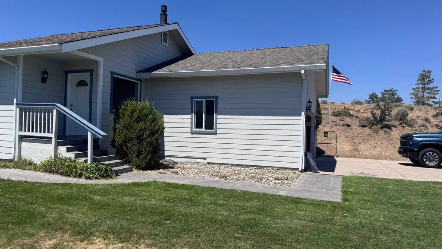
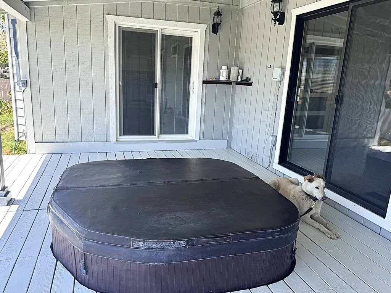
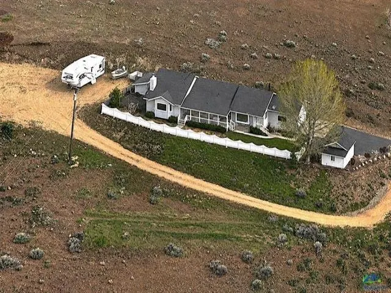
Welcome to 472-605 Debi Dr! If you are looking for a move in ready home with the best views in the county, upgrades galore, multi-generation living, a shop and privacy look no more! Located on 3 view acres, but close to town I invite you to take a look at this 4-bedroom 3 bath home located in the coveted Susan Hills subdivision. This home has been thoughtfully updated to include the following; updated kitchen with white cabinets and pull-out shelves, GE stainless appliances, granite counter tops and a breakfast bar. The living area has new LVP flooring, new paint, a Jotel gas heater and a southern facing large picture window taking advantage of the sweeping mountain views. Ensuite features a large walk-in closet with custom shelving, barn door, and slider to the deck. Multi-generational living is a breeze with a private ensuite with a jacuzzi tub, large walk-in closet W/shelving and a picture window. The living area features built in cabinets/shelves, woodstove, hardwood flooring, a closet, sink area and a private entrance. Crown moulding, 2 linen closets, 2 water heaters make this home in a desirable location a must see! *Many additional upgrades/updates including a new roof, all new r-gas windows, new HVAC/Ducting with oversize A/C, enclosed soffits, RV hookups, and a detached garage with 30 AMP service. Newer concrete type siding with the exception of northside of home which is T-111. There is a large wood storage shed in the back and remaining wood will stay.
| Price History | |
|---|---|
| 8/8/2026 | Listed $525,000 |
General Features
| Sewer | Septic Tank |
|---|---|
| Heating | Central,Propane,See Remarks,Wood |
| Cooling | Central Air |
| Utilities | Electricity Available,Propane |
| Possession | Close Of Escrow |
| Roof | Composition |
| Appliances | Some Electric Appliances,Dryer,Dishwasher,Electric Oven,Electric Range,Disposal,Gas Oven,Gas Range,Microwave,Refrigerator,See Remarks,Washer |
| Garage Spaces | 2 |
| Patio/Porch Features | Covered,Deck,See Remarks |
| Construction Materials | Concrete,Wood Siding |
| Year Built | 1988 |
| Topography | Hill,Mountainous |
| Property Subtype | Single Family Residence |
| Community Features | Gutter(s) |
| County | Lassen |
| Property Type | Residential |
| Attached Garage | true |
| Subdivision Name | Susan Hills |
| Garage Y/N | true |
| Other Structures | Outbuilding,Shed(s) |
| Full Baths | 3 |
| Status | Pending |
| Directions | Richmond Rd to Josie Way, there is a shared driveway with one other home, follow the signs home sits at top of driveway. |
| ModificationTimestamp | 2026-09-18T01:57:01.720-00:00 |
| City | Susanville |
| Zoning Description | R1-NH-3-AA-D |
| MLS Area | GDRN/SUSHL/GFCR |
| Lease Considered Y/N | false |
| Standard Status | Pending |
| Occupancy Type | Vacant |
| Year Built Source | Assessor |
| Property Sub Type Additional | Single Family Residence |
| PostalCity | Susanville |
Interior Features
| Interior Amenities | Breakfast Bar,Ceiling Fan(s),Granite Counters,New Paint,Recessed Lighting,See Remarks,Walk-In Closet(s),Window Treatments,Eat-in Kitchen,Pantry |
|---|---|
| Basement | None |
| Flooring | Carpet,Tile,Vinyl |
| Total Fireplaces | 1 |
| Fireplace Features | One,See Remarks,Wood Burning Stove |
| Basement (Y/N) | false |
| Air Conditioning Y/N | true |
| Heating Y/N | true |
| Window Features | Clad,Double Pane Windows,Vinyl,Window Coverings |
| Fireplace Y/N | true |
| BuyerOfficeEmail | pickkm@msn.com |
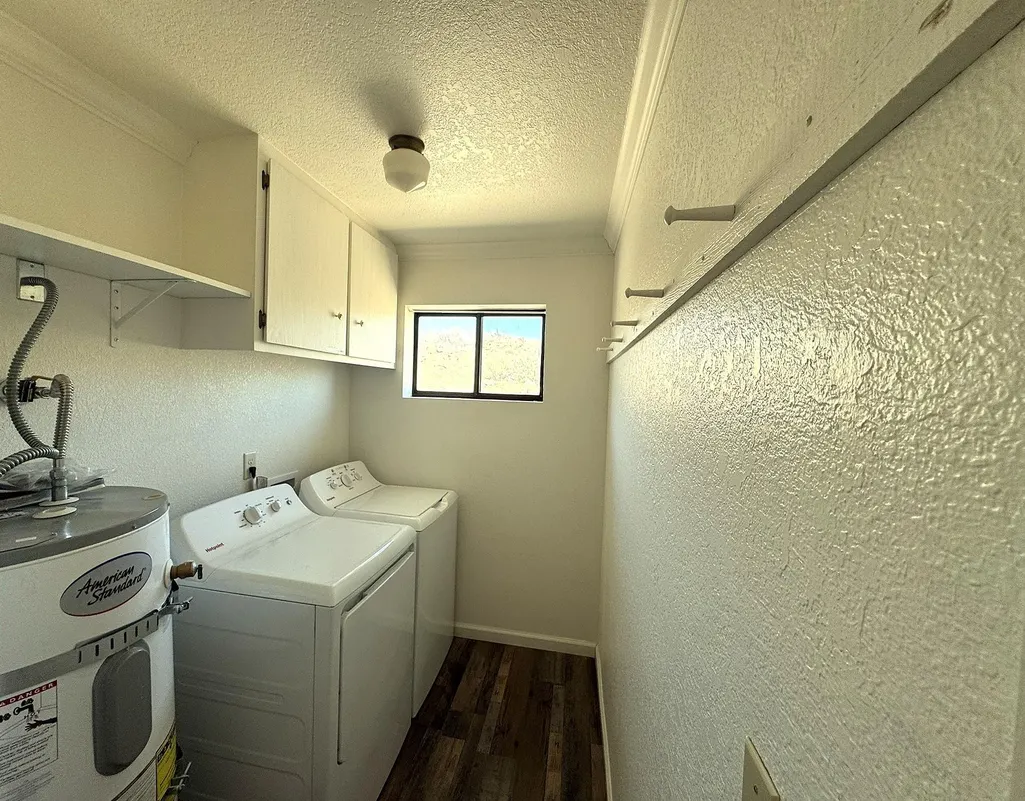
| Laundry Features | Laundry Room,Electric Dryer Hookup,Gas Dryer Hookup |
| Total Bedrooms | 4 |
| Room Type | Bonus Room,Eat-in Kitchen,Family Room,Great Room,Living Room,Office,Pantry |
Exterior Features
| Exterior Amenities | Hot Tub/Spa,Rain Gutters,Shed,Workshop |
|---|---|
| Fencing | Partial |
| Parking Features | Asphalt,Attached,Detached,Garage,RV Access/Parking,Workshop in Garage,Garage Door Opener |
| Lot Features | Garden,Landscaped,Trees,Views |
| Water Source | Community/Coop |
| Foundation Details | Perimeter Wall |
| Building Area Total | 2460 |
| Lot Size Acres | 3.02 |
| Road Surface Type | Paved |
Amenities
- Foreclosure
- Views
- Short Sale
- New Construction
- Adult 55+
- Lease To Own
- No HOA Fees
- Furnished
- Primary On Main
- Air Conditioning
- Seller Finance
- Green
- Fixer Upper
- Horse
- Golf
- Fireplace
- Deck
- Garage
- Basement
- Pool
 Tehama County MLS® (TCAOR) All information deemed reliable but not guaranteed. All properties are subject to prior sale, change or withdrawal. Neither listing broker(s) or information provider(s) shall be responsible for any typographical errors, misinformation, misprints and shall be held totally harmless. Listing(s) information is provided for consumer's personal, non-commercial use and may not be used for any purpose other than to identify prospective properties consumers may be interested in purchasing. The data relating to real estate for sale on this website comes in part from the Internet Data Exchange program of the Multiple Listing Service. Real estate listings held by brokerage firms other than Northstate Real Estate Professionals may be marked with the Internet Data Exchange logo and detailed information about those properties will include the name of the listing broker(s) when required by the MLS. Copyright ©2026 All rights reserved.
Last Updated: September 22, 2026 8:24 PM UTC
Tehama County MLS® (TCAOR) All information deemed reliable but not guaranteed. All properties are subject to prior sale, change or withdrawal. Neither listing broker(s) or information provider(s) shall be responsible for any typographical errors, misinformation, misprints and shall be held totally harmless. Listing(s) information is provided for consumer's personal, non-commercial use and may not be used for any purpose other than to identify prospective properties consumers may be interested in purchasing. The data relating to real estate for sale on this website comes in part from the Internet Data Exchange program of the Multiple Listing Service. Real estate listings held by brokerage firms other than Northstate Real Estate Professionals may be marked with the Internet Data Exchange logo and detailed information about those properties will include the name of the listing broker(s) when required by the MLS. Copyright ©2026 All rights reserved.
Last Updated: September 22, 2026 8:24 PM UTC
